A Living archive: carclew
In our work for Carclew, we have used the term A living archive. What do we mean by that?
Carclew is a Grade II* listed roofless ruin with a Palladian portico fronting the 1730s, Georgian mansion house originally built by the Lemon family. Access is limited to invitation only as it is on private land.
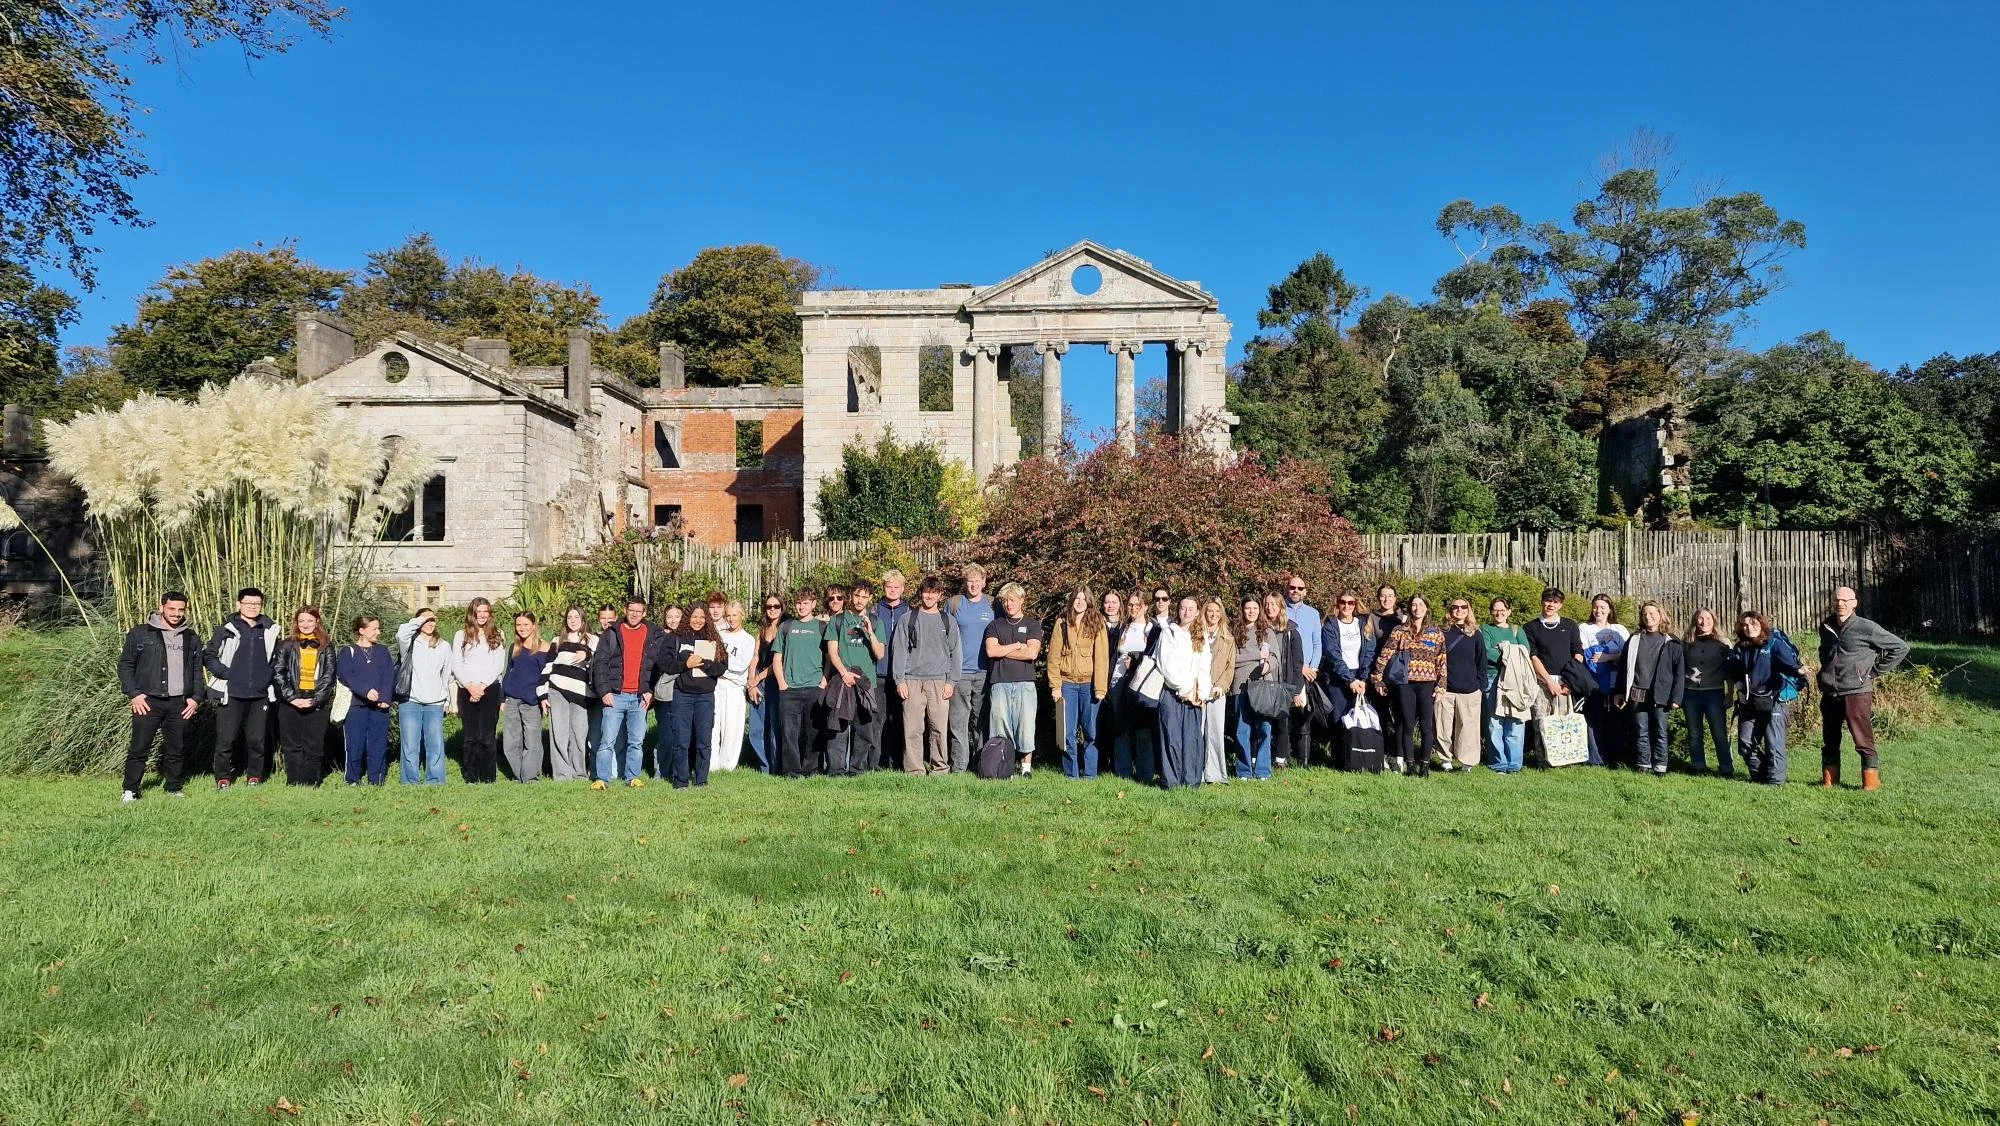
Falmouth University Architecture and Interior Architecture students on Site visit - September 2025 ©Tanya Griffiths
The Neale family are working with Carclew’s local communities, by encouraging and educating young people to directly engage with, and value the heritage embodied in Carclew. They have run tours, schools visits, working parties and have also partnered with Falmouth University Architecture Students on a three year project to use Carclew as a site for speculative designs from September 2025 to 2027. These activities have run alongside the consolidation work to the West Pavilion pediment, that Crow Architecture carried out with Bea Engineering Design and Specialist Stonemasonry from March 2025 - April 2026, and have come to represent the living archive in action.
for more information see the Carclew Website www.carclew.com
We have worked alongside Carclew while they develop a process of engagement that has expanded the historic record and enhanced the wider communities understanding of the buildings’ heritage significance. Carclew are now using the term ‘A Living Archive’ to define their engagement work. It is intended that the records produced as part of the living archive will take on the same importance in the historic building record as the archeological surveys, heritage statements and more conventional reports produced by heritage professionals. All combined, they will provide credible evidence that can be used to support decisions, on what future work at Carclew takes place, to conserve, change and adapt the fabric of the building to ensure that the remains of the mansion house have a sustainable future.
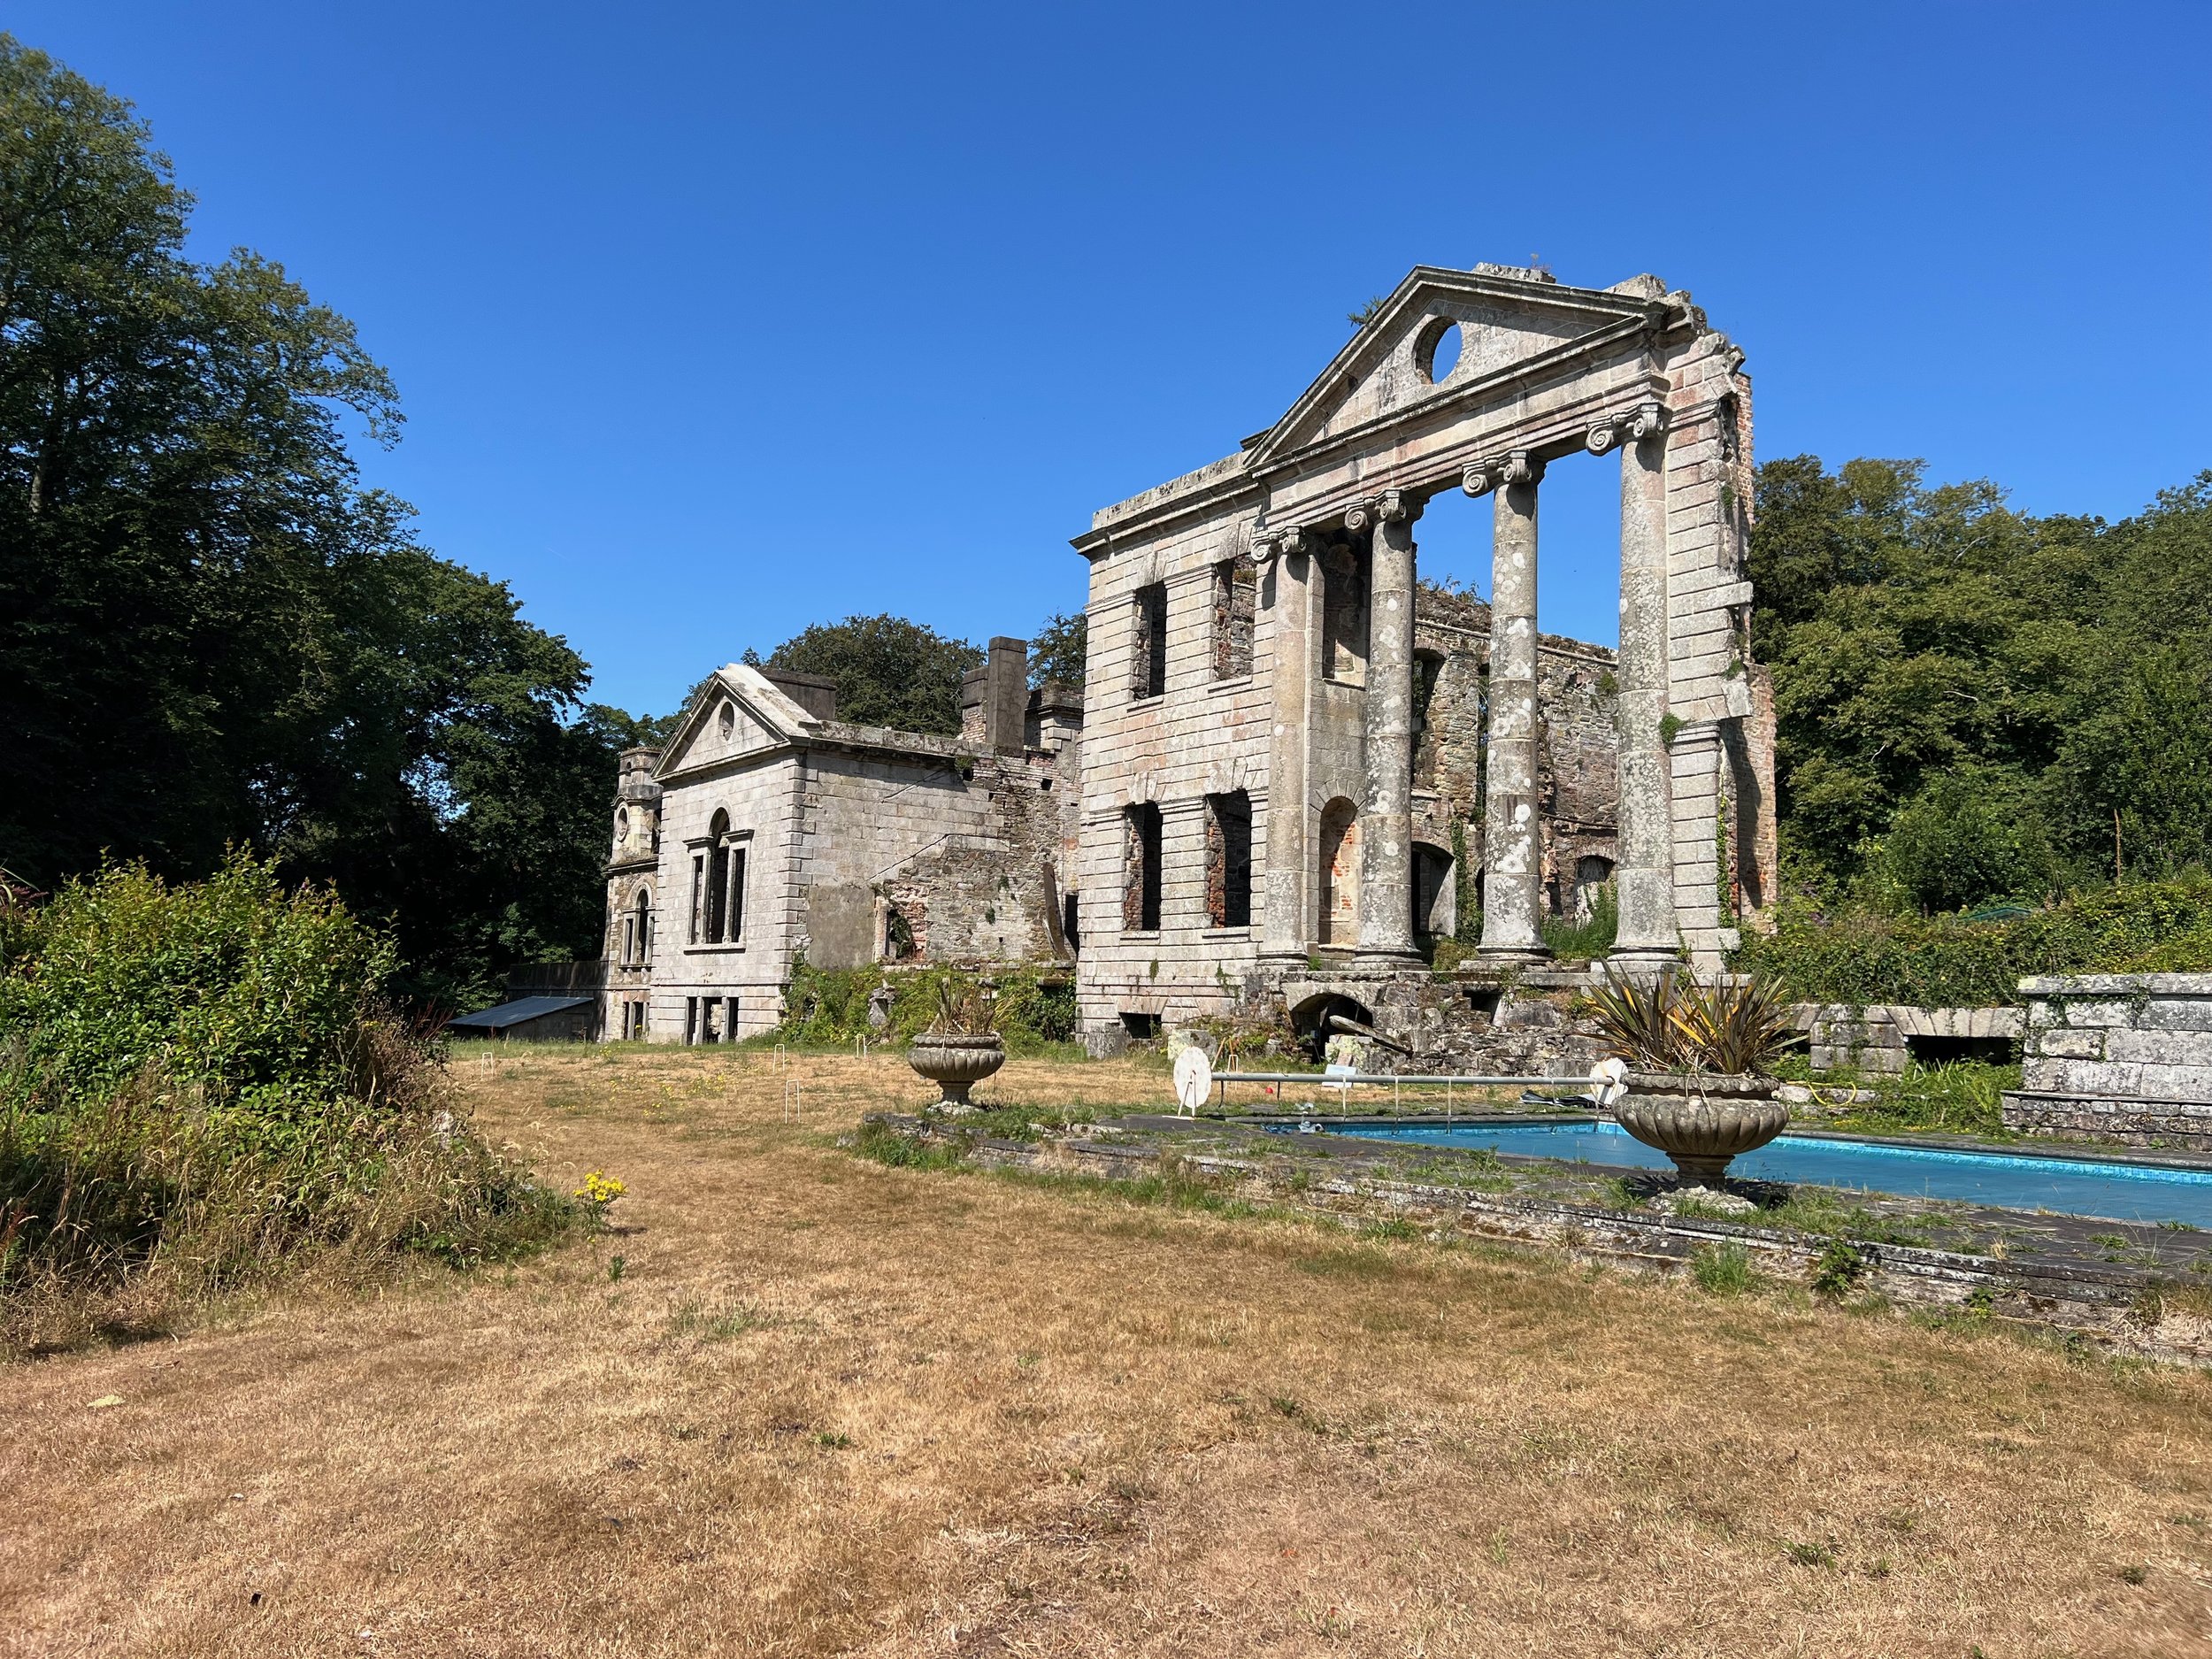
View of Carclew from the South East
SO WHAT IS A LIVING ARCHIVE?
A ‘living archive’ is a process that looks to the future when revisiting the past and it does this through action, making, doing, learning and imagining. A ‘living archive’ acknowledges that an historic site or building is part of the land and should change with its community over time. Many historic sites are held in time, separated from their communities, they are monumentalised at a single point of their development. Engagement with the site is as a ‘visitor’ where you are held at a distance and your activity does not leave a mark on the site. The purpose of a ‘living archive’ is to animate the building, place or object, drawing it back into time, layering stories that are being lived now, with stories of the past.
Palimpsest might be another term useful here - originally a palimpsest was a papyrus or parchment that had been scraped back to be used again and again. Over time, the layers of writing from the previous era becomes visible as shadows and markings that can be read at the same time as the most recent layer of writing. All of the past writings therefore, become visible in the present.
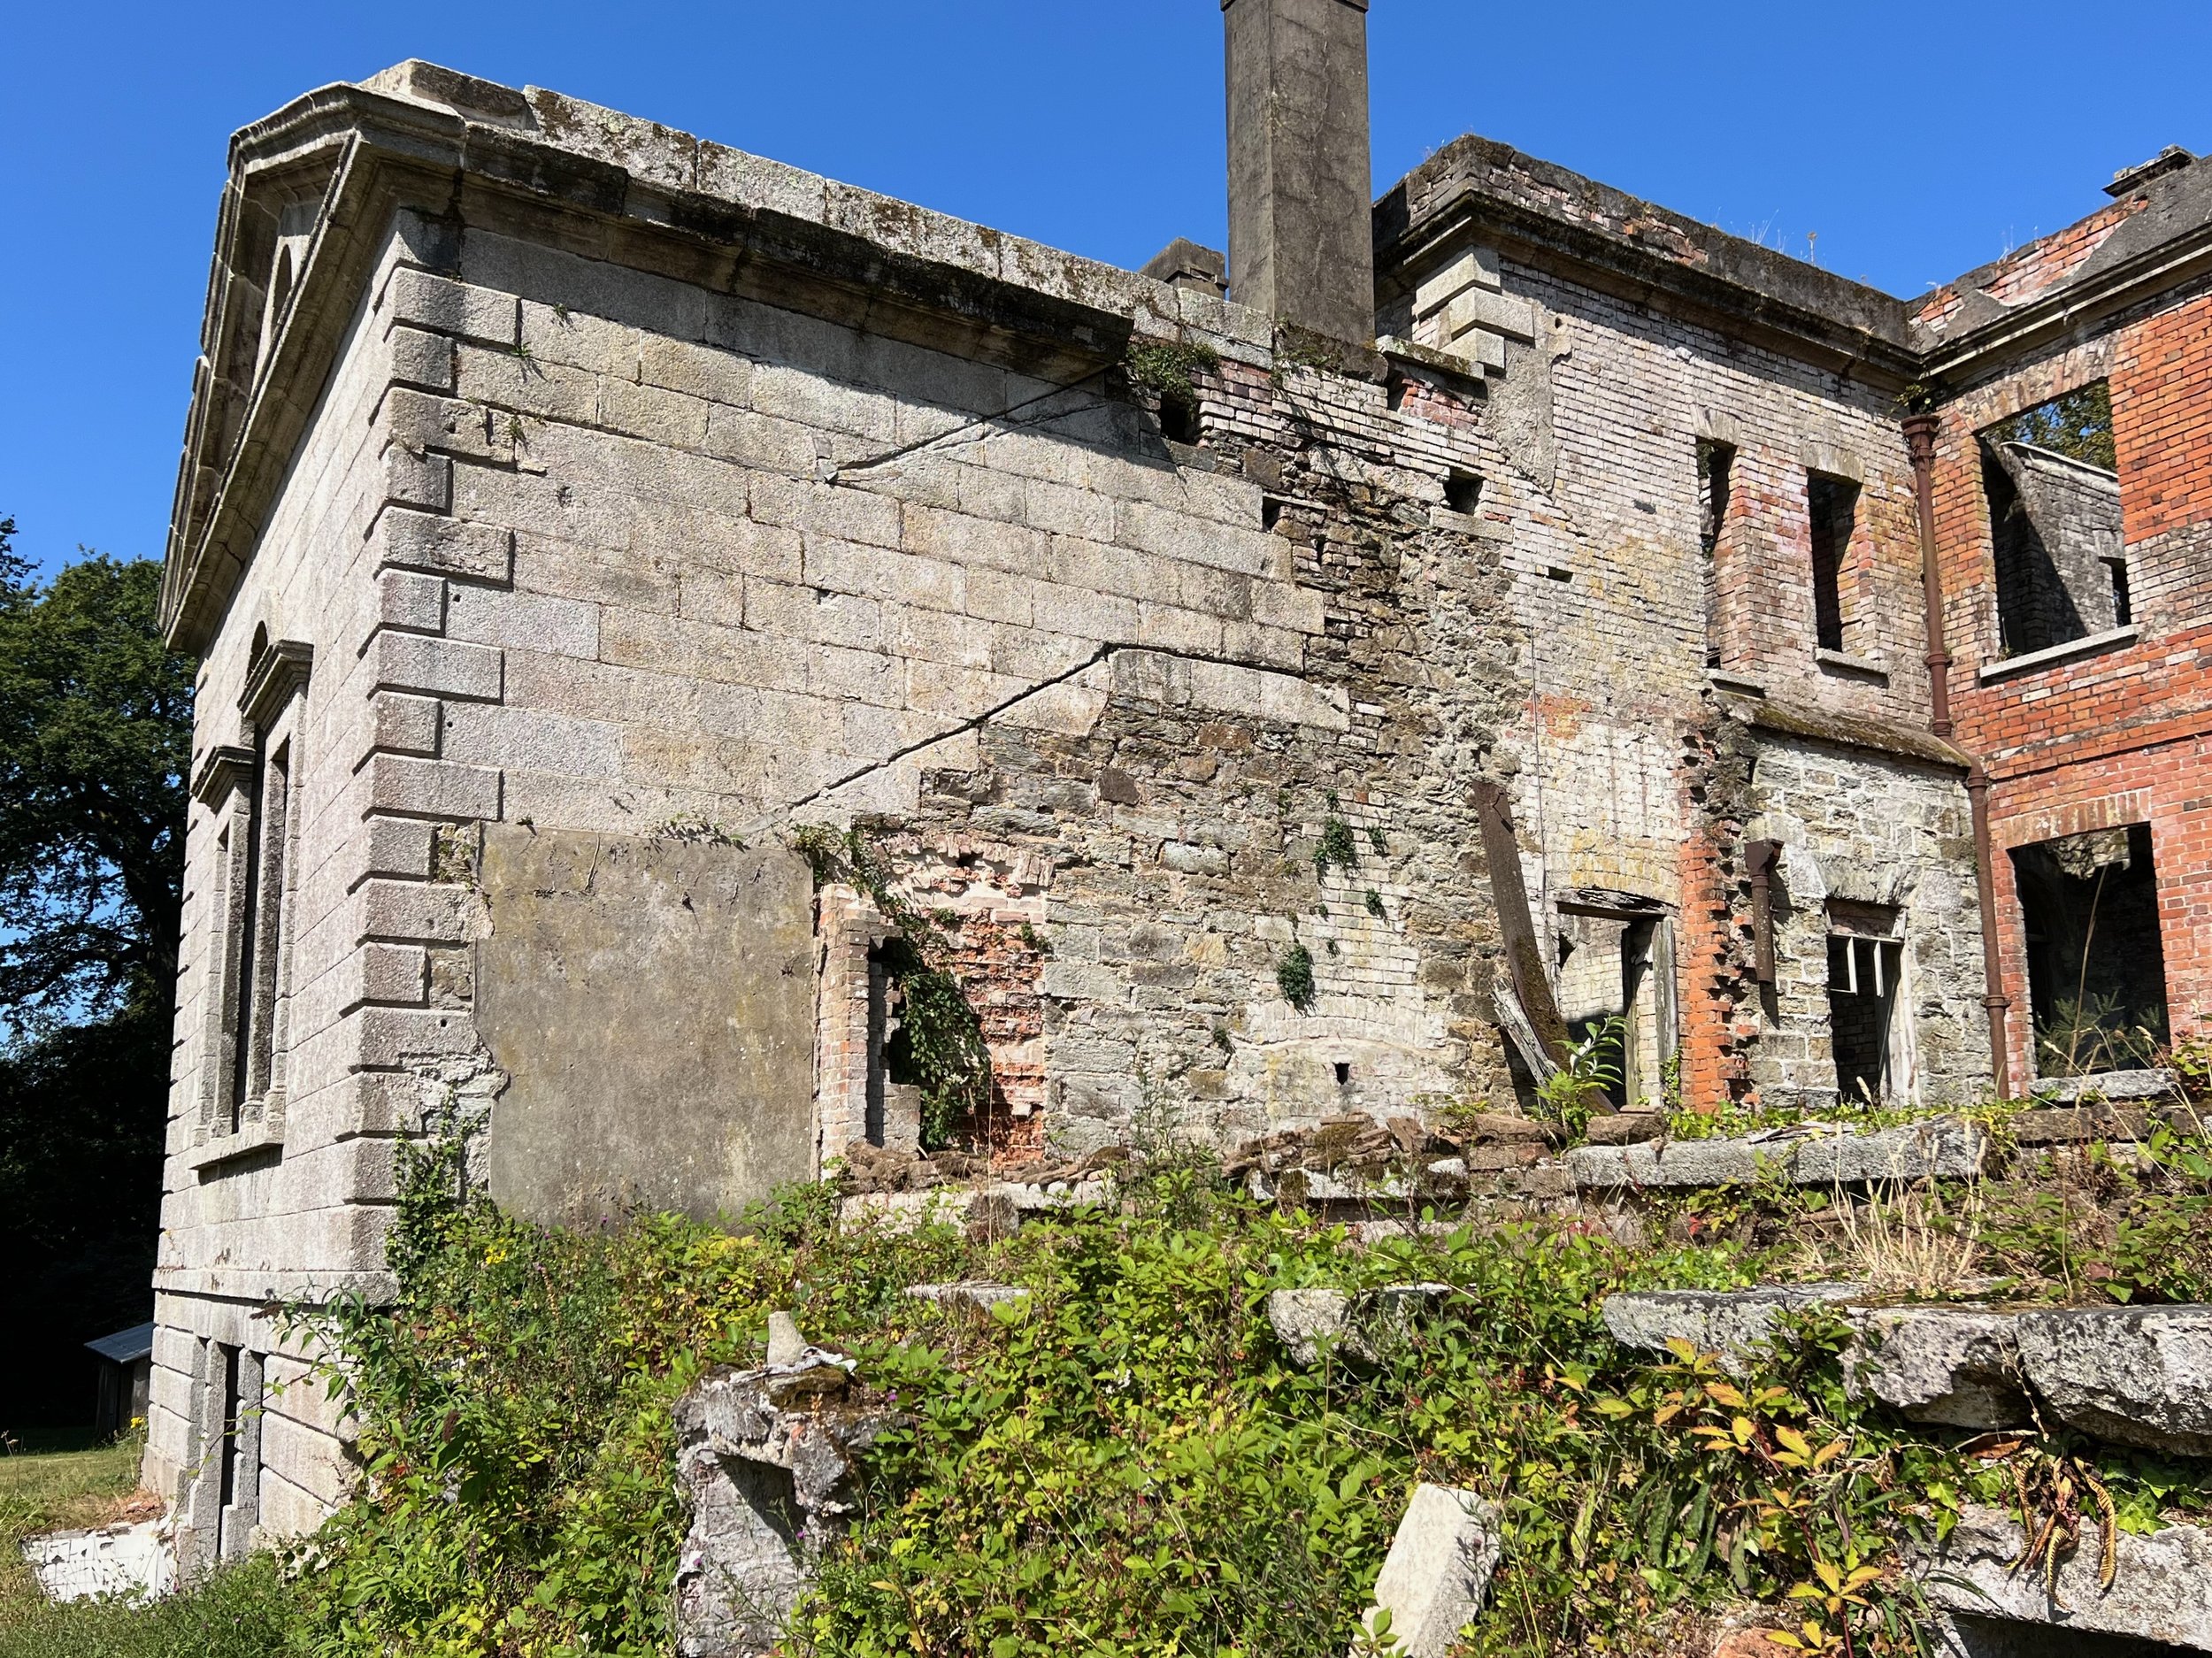
View of East facing wall of West Pavilion showing the different phases of the construction.
The walls of the ruins of Carclew are also a palimpsest, the process of construction is visible in the bare walls showing the different phases of development, giving clues to the use of the place and the lives that lived in its walls, throughout history. The ‘living archive’ creates a conservation-led process, by which actions of those living with the place today mark the site and over time will become another layer of Carclew’s history. The ‘living archive’ is the act of over-writing and re-using the site of Carclew by those who are still living alongside and on the site.
CONSERVATION IS THE MANAGEMENT OF CHANGE…
The practice of conservation, is the sustained management of change while retaining or enhancing a sites heritage significance. Carclew has developed and changed over time and is still in the process of changing. Today, the remains of the house is in the garden of a private residence and is the backdrop to a 1960s swimming pool. The inhabitants of Carclew’s halls are ferns, lichens, gorse, insects, reptiles, birds and bats. Depending on the ‘value’ attributed to each stage of occupation, this period of the sites history could be as significant in term of its heritage in the future, as the period of occupation by the families who built and adapted it, and the prisoners of war, refugees and American forces who were temporarily housed in it. It is the cycle of changing inhabitation and the marks the occupation leave on the fabric of the building, that makes Carclew significant. The fabric of the building itself holds the evidence for these evolving stories in its walls. Carclew’s vision is that it should continue to do so.
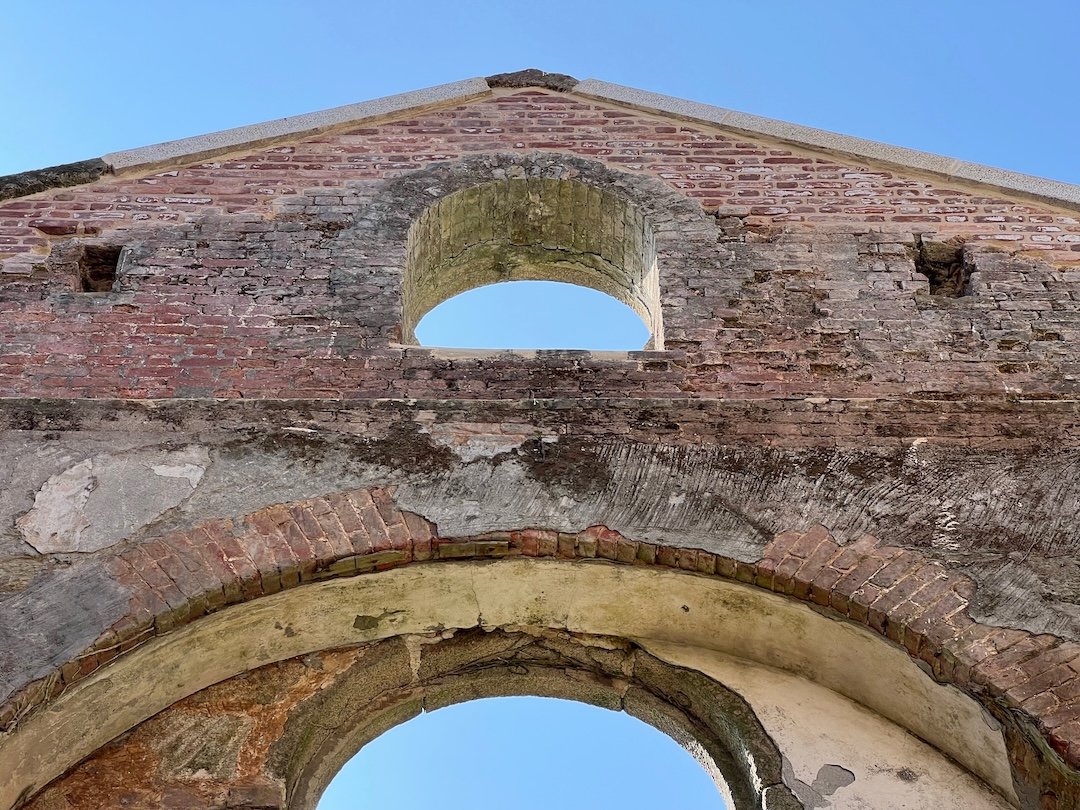
View of rear of Pediment of West Pavilion showing the repair work to the tympanum carried out in 2026
VALUE AND SIGNIFICANCE
Engaging with an historic artefact or building so that it becomes an integral part of our lived experience now, increases the evidential, historic, aesthetic and communal value of the site for those involved. And, by becoming a part of the lived experience of those involved it increases the heritage significance of the place for others as it grows into a thriving asset for the wider community. Drawing on the tangible and intangible qualities of the site, the ‘living archive’ develops and records activities on and off-site, using the building and it’s historic record as a catalyst for engagement.
We value our heritage more when the stories of its past are re-told in a way that allow us to understand our relationship to the place today. Engaging with a place through doing, making, drawing, inventing and imagining, brings a greater understanding of it’s significance to those involved in the doing. This participatory-action, also has the potential to increase the significance of the place on a personal and institutional level for local, national and international communities. What the ‘living archive’ does is to collect these new stories and build them into the historic record so that they can contribute to the development of a sustainable future for Carclew.
Client: Neale Family
Architect and Principle Designer:Crow Architecture
Structural Engineer and Lead Designer:Bea Engineering Design
Contractor:Specialist Stonemasonry
This project is part-funded by Historic England and Historic Houses Foundation